


Industrial projects often look predictable on paper. The tank is selected, the site is marked, the schedule is built around delivery dates, concrete, crews, and equipment. Then the ground report comes back, and the budget starts moving.
Soil is easy to overlook because it is not visible once the project is finished. Still, it can decide how much excavation is needed, how much concrete goes into the job, how drainage is handled, and whether the schedule holds.
Weak soil, shallow groundwater, unstable fill, or poor runoff can turn a clean construction plan into a string of redesigns and change orders.
For storage projects, properly engineered tank foundations are one of the clearest examples. The tank itself is only part of the load. The foundation has to carry the filled weight, manage movement, and sit on ground that will not shift enough to create long-term problems.
What Soil Testing Finds Before Crews Mobilize
A site can look flat and ready from the surface. That does not mean it is ready to support an industrial tank. Geotechnical testing gives the project team a look at bearing capacity, groundwater, fill quality, drainage behavior, and settlement risk before work is priced too tightly.
The findings that matter most are often practical:
- weak soils that need removal, replacement, compaction, or a stronger foundation design
- expansive clay that swells and shrinks as moisture changes
- shallow groundwater that complicates excavation and concrete work
- unstable or undocumented fill that cannot be trusted under heavy loads
- poor drainage that may soften the ground around the foundation over time
None of these issues automatically stops a project. They do change the scope. A site with weak bearing capacity may need deeper excavation. A clay-heavy site may need better moisture control. A wet site may require dewatering, drainage improvements, or adjusted construction sequencing. The earlier those conditions are known, the less they feel like surprises.
How Missing Soil Data Turns Into Cost
Incomplete soil information usually becomes expensive at the worst possible moment. The contractor is already on site. Equipment is scheduled. Concrete work is approaching. Then excavation exposes material that does not match the assumptions.
At that point, the project slows down. Engineers may need to revise the foundation design. More aggregate may be required. Reinforcement may change. Crews may wait while unsuitable material is removed or compacted. Delivery dates that looked safe a month earlier suddenly become tight.
The cost is not only the added material. It is idle equipment, revised drawings, field coordination, rework, and lost time. A concrete redesign before construction is inconvenient. A concrete redesign after mobilization is a budget problem.
Early testing is usually cheaper than correcting movement later. Settlement under a storage tank is not a minor defect. It can affect shell alignment, piping connections, roof behavior, coatings, access points, and long-term service. Once a filled tank begins to move, the repair is rarely simple.
Soil Conditions Shape the Foundation, Not Just the Excavation
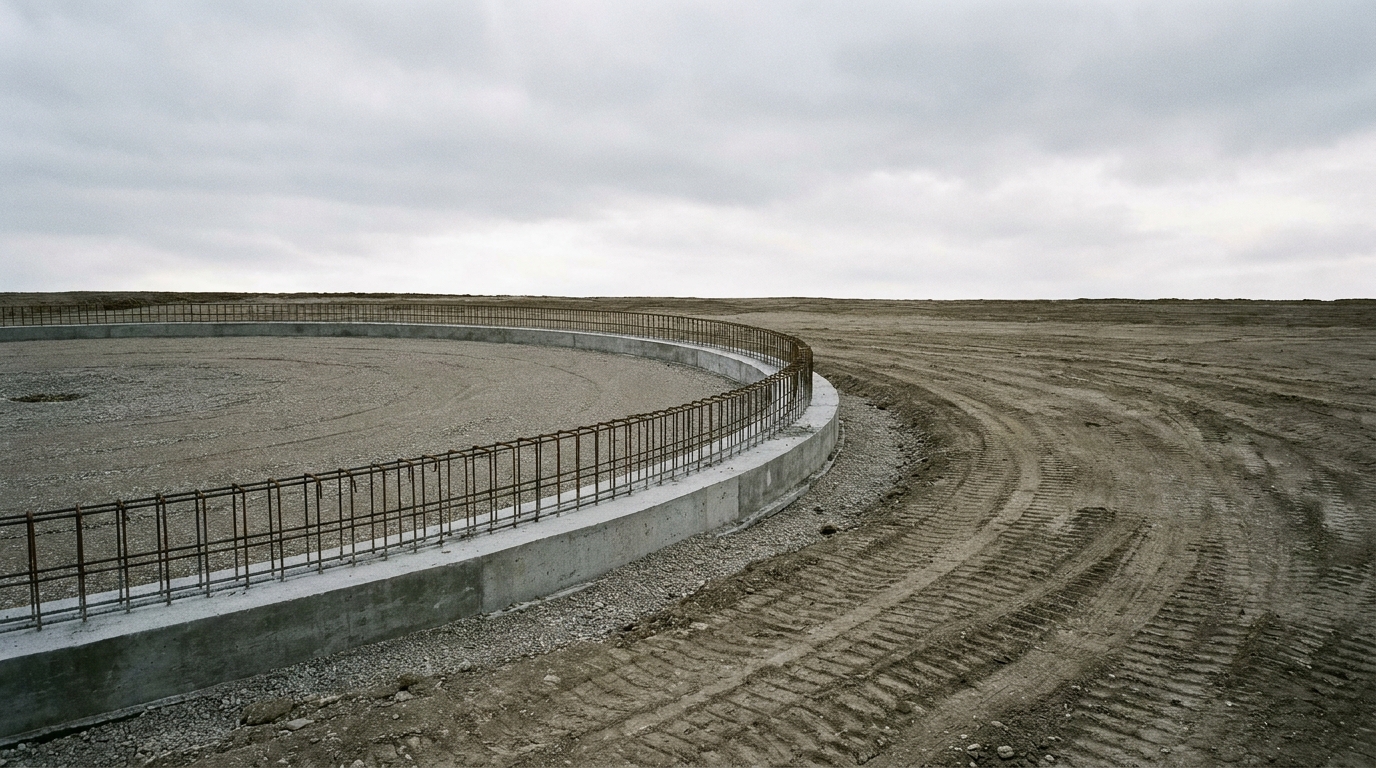
A foundation is not chosen in isolation. It has to match the tank, the stored material, the local loads, and the ground below it. Water, wastewater, chemicals, grain, and process materials all create different operating conditions. A full tank places a very different demand on the site than an empty one.
Soil findings can affect ringwall depth, slab design, anchoring, reinforcement, drainage, and subgrade preparation. Wind exposure matters. Seismic forces matter. Local frost depth matters too, especially where freeze-thaw cycles can work against shallow or poorly drained foundations.
These decisions also affect the wider bolted tank construction process. Crews need a prepared base before panels, hardware, roof components, appurtenances, and piping come together. If the foundation changes late, the tank schedule changes with it.
Access is part of the same issue. Cranes, delivery trucks, concrete crews, and assembly teams need stable working areas. A site that pumps, ruts, or holds water after rain may need temporary stabilization before permanent work can begin. That cost often gets missed when the early budget focuses only on the finished tank.
Drainage Is Not a Small Detail
Drainage problems rarely stay at the edge of the site. Water that collects near a foundation can soften soil, increase settlement risk, affect access roads, and create maintenance headaches after startup. In cold climates, poor drainage can also increase freeze-thaw stress around the foundation.
Good grading should move water away from critical areas. Roof runoff, paved surfaces, nearby process areas, and stormwater routes all need to be considered. A foundation can be structurally correct and still be exposed to problems if the site keeps directing water back toward it.
This is where civil and structural coordination matters. The structural design may handle the calculated tank load, but the civil plan has to protect that foundation during real operation. If those two pieces are treated separately, the owner may pay for it later.
What to Check Before the Budget Is Locked
Realistic budgeting starts before equipment is ordered and before concrete is scheduled. Owners do not need every final detail on day one, but they do need enough site information to avoid pricing the job around guesses.
A useful preconstruction review should cover:
- Soil investigation: bearing capacity, fill quality, groundwater, and settlement risk.
- Drainage plan: grading, runoff paths, roof water, and stormwater routes near the tank.
- Load calculations: tank weight, stored material, operating levels, wind, seismic forces, and frost depth.
- Foundation approach: excavation, compaction, reinforcement, anchoring, and concrete requirements.
- Construction access: room for trucks, cranes, staging, and work areas that stay stable after rain.
- Civil and structural coordination: site design, foundation design, piping, and construction sequence checked together.
Soil conditions are not a side note in an industrial budget. They shape the work before the first major component arrives. When the ground is tested early, owners can price the foundation honestly, plan drainage before it becomes a field problem, and avoid redesigns after crews are already waiting.
A better budget starts below ground. The sooner soil capacity, water movement, settlement risk, and load requirements are understood, the fewer expensive surprises appear once construction begins.