

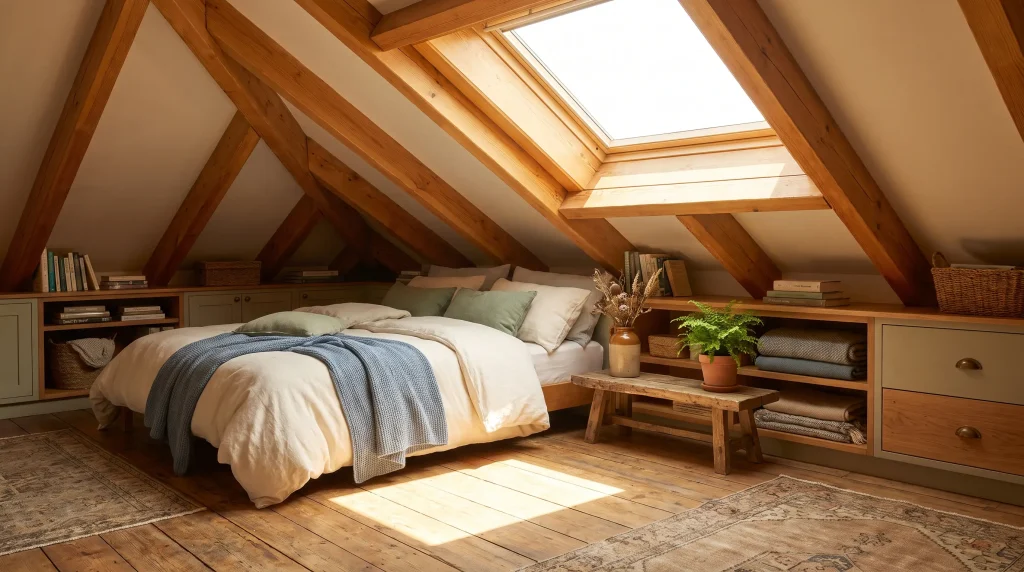
Converting an attic into a functional room offers homeowners a practical way to expand living space without increasing the physical footprint of the house. An unused upper story can turn into a bedroom, office, studio, reading room, or flexible family area.
What sets an attic project apart from typical interior remodeling is its close physical relationship with the roof. Once an attic becomes part of the daily living space, the roof is no longer an isolated overhead barrier. Its condition, insulation, ventilation, and moisture management directly influence how comfortable the space feels. In homes where the roof is already showing significant age or deterioration, consulting a residential roof replacement company before finishing the attic can help determine whether to coordinate roofing work with the conversion.
That is why homeowners planning attic conversions often take a much closer look at the structure above.
Making Better Use of Existing Space
A key reason attic conversions appeal to homeowners is that they build upon space the home already possesses. Looking upward to create a usable room avoids spreading outward into the yard, preserving garden space and reducing the construction scope associated with a full home extension.
An attic rarely features the plain geometry of a standard ground-floor room. Sloping ceilings, framing supports, limited standing clearance, and unusual corners shape how the area functions. Good design adapts to those structural traits instead of trying to hide them.
Low sections under the roofline provide useful locations for built-in storage, shelving, drawers, or fitted wardrobes. Taller central spaces can remain reserved for walking pathways, seating, and furniture that requires full head height. The goal is a layout that works alongside what the attic naturally offers.
The Roof Becomes Part of the Living Space
An unfinished attic can tolerate environmental shifts that would make a regular bedroom or office uncomfortable. Temperature spikes in midsummer or cold drafts during winter may pass largely unnoticed when an attic serves only as storage. When people begin spending hours there each day, those same conditions become immediately noticeable.
Roof performance directly affects indoor temperatures, heating and cooling demands, noise levels, and basic comfort. A converted attic with weak insulation may struggle to retain heat during colder months. Summer sun hitting the roof surface can push temperatures well above those elsewhere in the home.
Adding extra radiators, portable fans, or air conditioning may not solve the underlying issue. The real cause may involve inadequate insulation, restricted ventilation, air leakage, or the condition of the roof itself.
Converting the tbecause of roofe encourages homeowners to examine how the upper structway to bring complete system.
Natural Light, Skylights, and Roof Windows
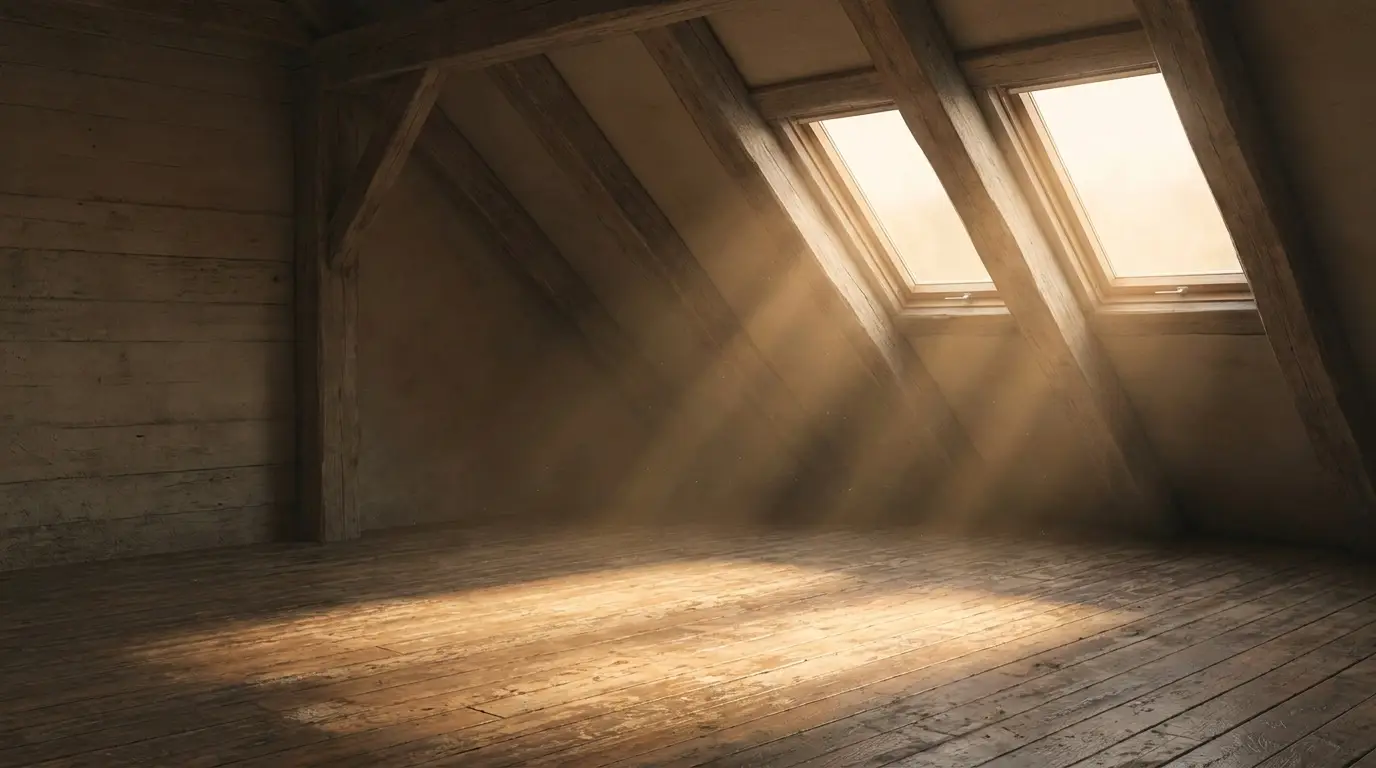
Natural lighting can dramatically change the character of an attic room. Conventional vertical wall windows are not always practical because of roof slopes, making skylights and roof windows a common way to introduce daylight.
Light from above can make narrow or low spaces feel more open, turning dark storage areas into comfortable places for working, sleeping, or relaxing.
Window placement should also match how the room will be used. A roof window near a desk can provide useful daylight for a home office. In a bedroom, strategically positioned glazing can bring in morning light while leaving other areas available for storage.
Cutting openings into a roof introduces additional technical requirements. Flashing, waterproofing, drainage, and the condition of surrounding roofing materials all require careful attention.
Installing new skylights into a roof already showing noticeable wear may create complications if substantial roof work becomes necessary shortly afterward. Assessing the existing roof before adding new openings makes both projects easier to plan.
Insulation, Ventilation, and Moisture
Insulation is typically a priority during an attic conversion, but thermal performance shouldn’t be considered in isolation. Long-term comfort also depends on air sealing, ventilation, and moisture control working together.
Warm indoor air naturally rises toward upper levels. If humid air moves into the roof assembly and reaches colder surfaces, condensation can develop. Persistent moisture may eventually affect insulation, timber, or interior finishes.
Ventilation requirements can also change once you convert an attic.
An unfinished attic may allow relatively open airflow through the roof structure. Covering structural bays with insulation, drywall, storage, and finishes changes how air moves through the area. The roof assembly still needs to function correctly after those changes.
Adding more insulation without considering ventilation and moisture management may create new issues instead of solving existing ones. The attic should therefore be treated as part of the home’s wider building envelope.
Hidden Roof Problems Can Surface During Conversion
Renovation work in an attic frequently exposes areas that have remained hidden for years. Removing old insulation or opening ceiling sections may reveal water staining, damaged roof decking, deteriorated flashing, or evidence of previous leaks.
Not every water stain indicates an active problem. Some may be left from leaks repaired years earlier, while others may point to isolated areas that need relatively minor attention.
Finding those signs before closing up the walls provides an opportunity to investigate them properly.
Once new insulation, drywall, fitted wardrobes, and other finishes are installed, accessing the same areas can become considerably harder. Checking the roof structure early helps avoid covering over issues that may require attention later.
When Roof Replacement Should Be Planned With the Attic Conversion
Timing becomes especially important when an existing roof shows widespread wear or is likely to require major work in the foreseeable future.
Completing an attic renovation only to replace the roof shortly afterward can create unnecessary disruption. Work above the finished room may require additional protection for new drywall, insulation, skylights, or interior finishes.
If an inspection indicates that extensive repairs or replacement are needed, it may be practical to address the roofing work before the attic interior is completed. Coordinating the two projects can create a more logical construction sequence and reduce the likelihood of disturbing newly finished areas later.
This does not mean every attic conversion requires a new roof.
The important step is understanding the roof’s actual condition before investing heavily in the space beneath it. If the roof is in good condition, the conversion can proceed with greater confidence. If major work is approaching, planning both projects together may make more sense.
Designing the Attic as a Complete Living Space
Once structural, roofing, insulation, and ventilation details are established, the attic can be arranged as a practical living environment.
Bedrooms suit upper floors particularly well because the location naturally offers some separation from activity elsewhere in the house. Fitted wardrobes and low drawers can take advantage of tight spaces beneath sloping ceilings.
Attic layouts can also work well as home offices. Distance from busy lower-floor rooms may provide a quieter working environment. A desk positioned near a roof window can benefit from natural light, while built-in shelving keeps floor space open.
Larger attic spaces allow for flexible layouts that change as household needs evolve. A children’s playroom might eventually become a study, guest bedroom, or teenager’s retreat.
Designing for adaptability can help the conversion remain useful for many years. Successful layouts focus on comfortable circulation, practical storage, balanced natural light, and how the room will actually function from day to day.
Looking at the Whole House Differently
An attic conversion may begin as a way to gain one extra room, but it often changes how homeowners think about the upper part of the house.
The roof, insulation, ventilation, window openings, moisture control, and interior layout are closely connected. Decisions made in one area can affect how the others perform.
A finished attic is far more successful when it remains comfortable throughout the seasons and does not require disruptive roof work soon after completion.
By assessing the roof early and treating the attic as part of the home’s complete building envelope, homeowners can create a space that feels intentional rather than improvised.
The result provides more than additional square footage. It creates a well-planned living area that makes better use of existing space while giving proper attention to the structure protecting it.