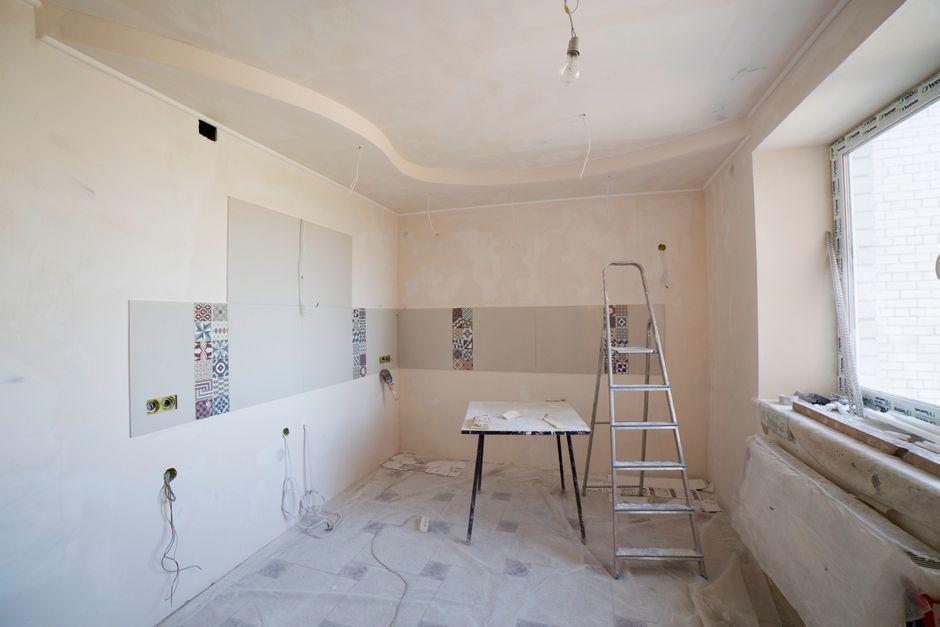
A bathroom remodel looks manageable when you’re looking at tile samples and saved photos. The hard part usually starts when layout limits, plumbing locations, moisture control, and budgeting all collide. If you’re planning your own project, you need more than design inspiration. You need a realistic view of what goes wrong, what matters most behind the walls, and how to make decisions you won’t regret six months after the dust settles.
Start With Function Before You Obsess Over Finishes
Most bathroom remodel regrets begin with a simple mistake: choosing the look before fixing the function. You might fall for a floating vanity, oversized mirror, or zellige tile wall, then realize your storage shrank, your lighting still casts shadows, and the door swing blocks circulation.
Start by mapping how you actually use the room. Think about who uses it, where towels go, how much counter space you need, and whether one sink creates morning traffic. In older homes, awkward layouts often reveal themselves only when you measure clearances carefully.
A smart remodel begins with workflow, not aesthetics. Finishes matter, but the room has to perform every day. If your layout is efficient, even modest materials can feel high-end. If the layout is clumsy, premium materials won’t save it.
Moisture Management Is the Part You Don’t See but Always Pay For
Bathrooms fail quietly. Water slips behind tile, around tub edges, under poorly sealed fixtures, and into subfloors long before stains show up. By the time visible damage appears, you’re often dealing with mold, swollen trim, and expensive structural repair.
This is where homeowners get caught by surface-level planning. A beautiful shower means very little if the waterproofing system is weak. You want proper backer materials, waterproof membranes in wet zones, well-executed seams, and ventilation sized for the room.
Ask specific questions about how the shower assembly will be built, not just what tile will go on top. If you’re comparing contractors, details like slope, drain placement, fan ducting, and sealant strategy tell you more than a glossy portfolio. The best bathroom remodelers are usually the ones who talk confidently about moisture control before discussing fixtures.
Your Budget Needs a Hidden Layer for What the Walls Might Reveal
Bathroom remodel budgets rarely break because of the vanity or faucet. They break when demolition uncovers corroded supply lines, outdated wiring, water-damaged framing, or an uneven subfloor that can’t support the finish plan.
You should expect some level of unknowns, especially in homes built decades ago. A practical rule is to keep a contingency fund separate from your design budget. Treat it as untouchable unless the project exposes necessary repairs. That keeps you from compromising on critical systems later.
It also helps to divide costs into visible upgrades and infrastructure. Tile, lighting, paint, and hardware are the visible side. Plumbing rough-ins, electrical updates, waterproofing, and ventilation are the infrastructure side. If your budget gets tight, cutting back on decorative features is manageable. Cutting back on the bones of the room usually leads to repeat work.
Layout Decisions Can Change the Whole Cost Structure
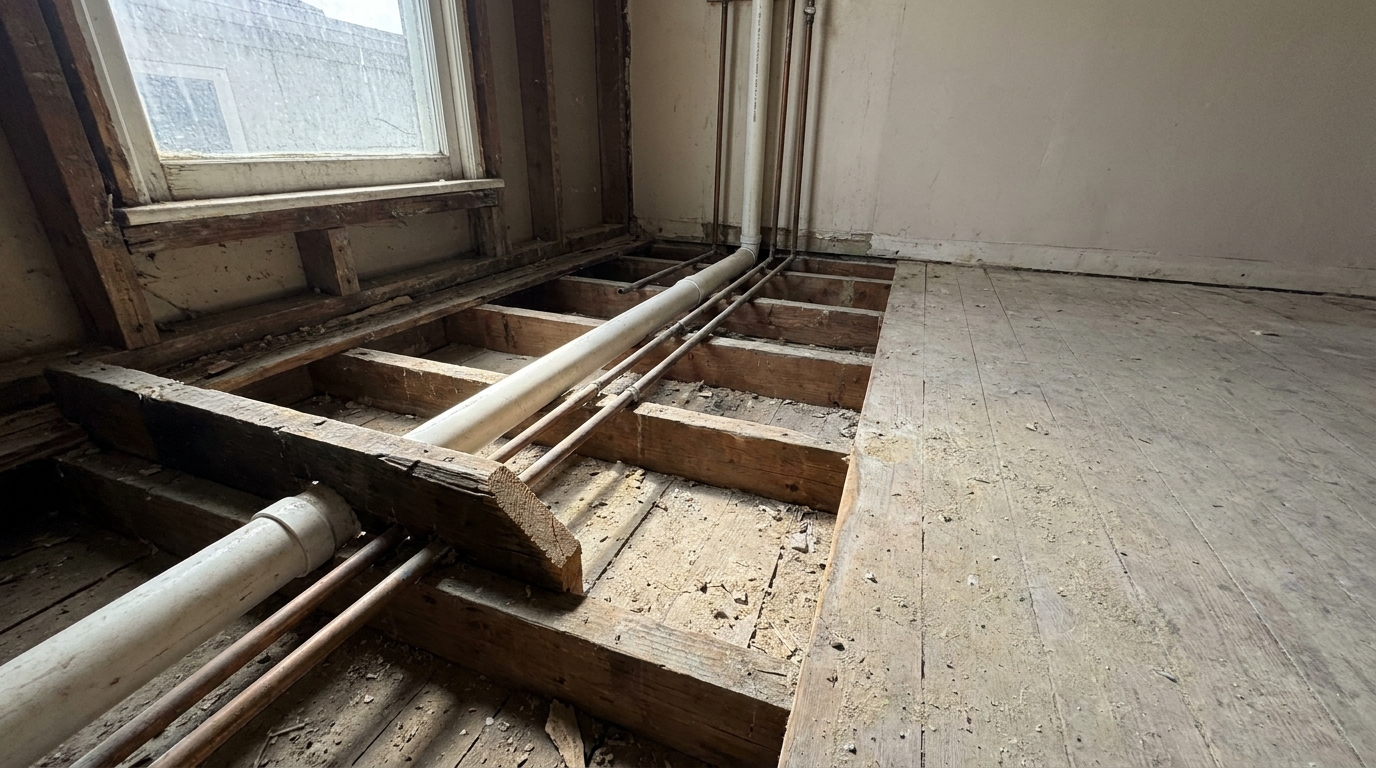
A bathroom remodel gets significantly more expensive when you move plumbing lines, relocate drains, or change structural framing to fit a new layout. You may want a wet room, a larger shower, or a freestanding tub, but each move has a ripple effect.
Keeping toilets, tubs, and showers near their current locations often protects your budget. That doesn’t mean your bathroom has to look the same. You can still upgrade the experience with better storage, stronger lighting, larger-format tile, and cleaner detailing.
If you do plan to reconfigure the room, ask what the change triggers behind the scenes. Will the floor need to be opened across a wider area? Does the joist direction affect drain routing? Will the vanity shift require new electrical placement? Design choices that look minor on paper can create major labor costs once work begins.
Lighting Plans Usually Get Less Attention Than They Deserve
Bathrooms are one of the worst places to improvise lighting. A single ceiling fixture might technically illuminate the room, but it won’t help much when you’re shaving, doing skincare, or applying makeup. Harsh overhead lighting creates shadows and makes the room feel flatter and colder.
A better plan layers light sources. Wall sconces at mirror height tend to create more even facial lighting. Recessed lights can support overall brightness, while shower-rated fixtures improve visibility in enclosed wet areas. Dimmers add flexibility, especially in bathrooms used at night.
Color temperature matters too. Very cool light can make the room feel clinical. Very warm light can distort color. Many remodels land best in the middle range, where the room feels clean without looking sterile. If you’re spending heavily on tile and finishes, bad lighting can cancel out the entire visual payoff.
Storage Problems Don’t Fix Themselves After the Remodel
A bathroom can look minimalist in photos and still feel frustrating in real life. If there’s nowhere to put backups, toiletries, cleaning supplies, extra toilet paper, or daily-use items, the counter fills up fast. Then the room starts looking messy no matter how expensive the materials were.
You should decide early what needs to be stored inside the room. Deep drawers often work better than under-sink cabinets because they make access easier. Recessed medicine cabinets save space without adding bulk. Shower niches need careful sizing and placement so they’re useful rather than decorative afterthoughts.
Think beyond display storage. Open shelving looks sharp for staged towels and candles, but enclosed storage does more of the daily work. If the bathroom serves multiple people, assigning drawer zones or separate vanity storage can reduce clutter and routine friction.
Material Choices Need to Match Real Bathroom Conditions
Not every attractive finish belongs in a high-moisture space. Some materials stain easily, require frequent sealing, or show every splash and fingerprint. Others become slippery when wet, which is a serious issue on bathroom floors.
Porcelain is popular for good reason. It’s durable, low-maintenance, and available in styles that mimic stone, wood, and concrete. Natural stone can be beautiful, but it demands more upkeep and usually more careful installation. Matte finishes tend to hide water marks better than glossy ones.
You should also look at grout width, texture, and cleaning demands. Tiny mosaic tiles can add traction on shower floors, but they also create more grout lines to maintain. Black fixtures look dramatic in showrooms, yet hard-water spotting can become a daily annoyance. A remodel works best when the materials fit your habits, not just your inspiration board.
A Good Remodel Timeline Depends on Decisions Made Early
Bathroom projects slow down when homeowners make selections late, change the plan midstream, or wait until demolition starts to think through details. Delays often come from product lead times, backordered fixtures, custom glass, or tile that arrives broken and has to be reordered.
You can reduce that risk by finalizing selections before work begins. That includes tile, vanity dimensions, faucet rough-in requirements, mirror sizes, lighting specs, hardware finish, and paint color. Confirm what items the contractor supplies and what you’re expected to purchase yourself.
The smoother projects usually have one trait in common: fewer surprises. That means a clear scope, written allowances, realistic scheduling, and careful communication. If you treat the remodel as a technical project rather than a decorating exercise, you’re far more likely to end up with a bathroom that looks sharp, works properly, and still feels solid years later.