

A one-bedroom apartment in Austin, living room 13 feet 6 inches by 11 feet. A sofa on a retailer’s page, 88 inches wide, on sale until Sunday night. The window sill sits 30 inches off the floor, and the balcony door opens inward on the short wall. Tuesday evening, November 4, three methods went head to head in the same room, and the sofa got ordered on Wednesday because of the third one.
7:10 Pm, Painter’s Tape on the Floor
The first method cost a roll of blue tape and eight minutes. A rectangle 88 by 38 inches went down on the floor in front of the window, where the old loveseat had stood, and a tape measure ran from the tape edge to the balcony door and to the coffee table. The walkway came out at 30 inches and the coffee table gap at 16, both fine, and a shoebox stood at one corner to stand in for the arm.
From the tape edge to the balcony door the tape measure read 30 inches, exactly the minimum for a walkway. To the coffee table, 16 inches, with 14 the usual minimum. To the side wall, 22. The back edge of the tape sat 4 inches from the window glass, which sounded like plenty.
Tape shows a footprint and nothing above it. The old loveseat was 30 inches high, and the new sofa listed 34, and the tape had no way to say what 4 extra inches of back would do in front of a window.
7:35 Pm, a Box in SketchUp Free
The second method ran in a browser. SketchUp Free got a floor drawn at 13 feet 6 inches by 11 feet, the window as an opening 48 inches wide with the sill at 30, and the balcony door as a 32-inch gap on the short wall, all done by 7:50. A rectangle 88 by 38 inches pushed up 34 inches stood in for the sofa, and the camera went to eye height in the doorway, where anyone coming in from the hall sees the room first.
From the doorway the top of the box sat 4 inches above the sill and 50 inches under the curtain rod, and it read as a slab across the lower third of the window. Whether the arm would clear the side table, the box could not say. A box has no arm.
The box answered the window question that the tape could not, and 4 inches of covered glass looked worse from the doorway than the number suggested. The box also lied a little. The product photo showed a rolled arm and a low back cushion, and a slab 34 inches high across its whole width reads heavier than the real sofa would.
8:02 Pm, the Sofa Itself, From the Product Photo
The retailer’s page had three photos and no 3D file. The front three-quarter shot, sofa-oakridge-02.jpg, 1,800 by 1,200 pixels, 310 KB on white, saved to the desktop at 8:02. At 8:04 it went up to a service that turns a furniture photo into a SketchUp model, and at 8:08 an .skp file of 2.1 MB came down, which SketchUp Free opened straight from the browser with the white background already gone.
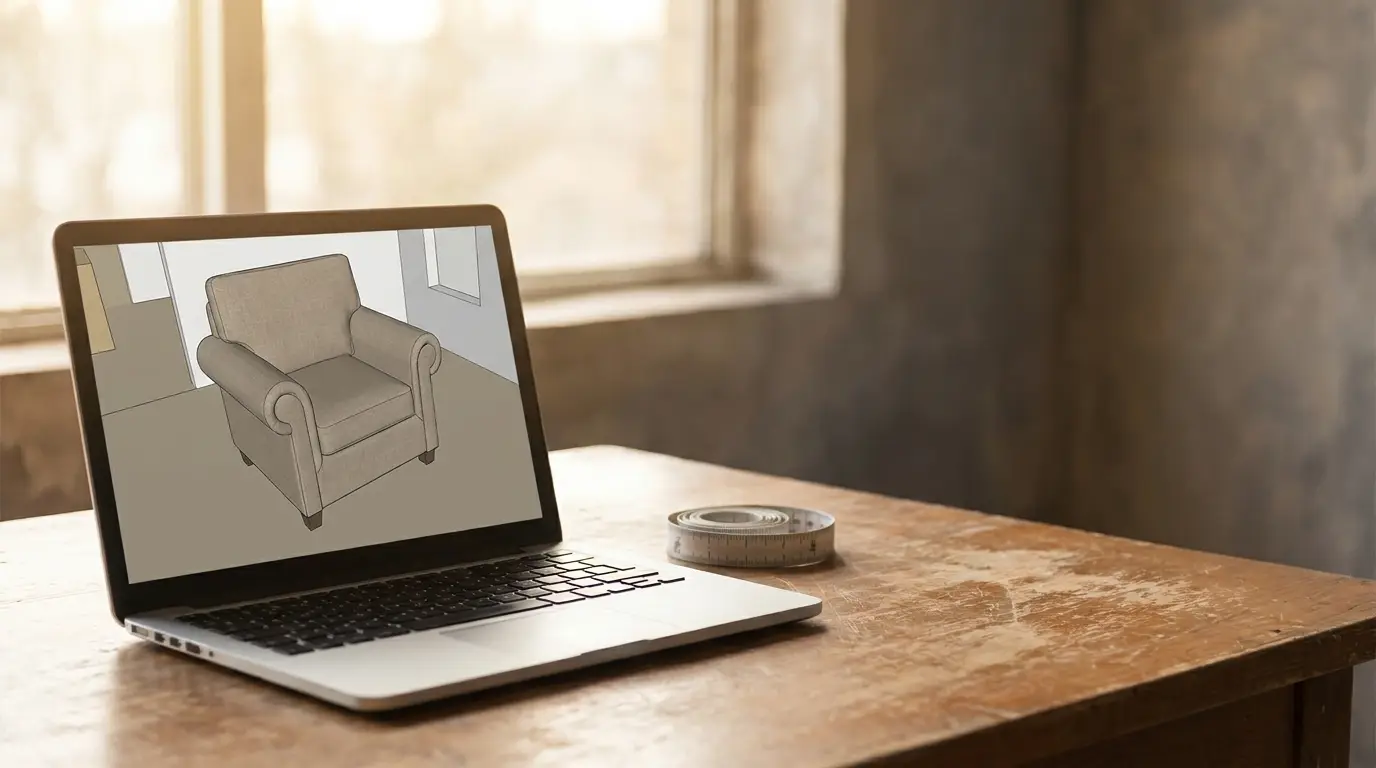
The sofa arrived 221 centimeters wide. The Tape Measure tool went from the outside of one arm to the other, 88 went in, and the resize prompt got a Yes at 8:11. The scaling steps in SketchUp Help describe that same prompt. The box got deleted, the sofa slid into its place and turned to face the TV wall, and the doorway camera came back on.
|
Dimension |
Retailer’s page |
Model after scaling |
|
Width |
88 in |
88.0 in |
|
Depth |
38 in |
37.4 in |
|
Back height |
34 in |
33.6 in |
|
Arm height |
25 in |
24.6 in |
|
Seat height |
18 in |
17.7 in |
From the doorway the rolled arm cleared the side table by 2 inches, which the box had hidden, and the low back cushion sat 2 inches under the top of the frame, so the window lost less glass than the box had shown. The back of the sofa came out as a plain surface in the right fabric color, since none of the three photos showed it, and the back faces the window anyway.
8:20 Pm, the Move the Model Forced
With the real shape in the room, the doorway view at 8:20 showed the right arm 1 inch from the radiator cover under the window. The sofa went to the opposite wall at 8:25, facing the window instead of the TV, and the TV moved to the short wall beside the balcony door in the model. Nobody would have made that swap on the strength of tape or a box.
|
Question |
Tape |
Box |
Photo model |
|
Fits the wall with 30 in to the balcony door |
Yes |
Yes |
Yes |
|
Covers the window glass |
No answer |
4 in |
2 in |
|
Arm clears the side table |
No answer |
No answer |
Yes, by 2 in |
|
Arm clears the radiator cover |
No answer |
No answer |
No, by 1 in |
|
Looks right from the doorway |
No answer |
Heavy |
Yes, on the far wall |
8:40 Pm, the Smaller Sofa From the Same Page
The retailer sold a 76-inch version of the same sofa, and its photo went through the same four minutes at 8:40. In the model it left 14 inches to the side table and cleared the radiator cover on the original wall, so the swap would not have been needed. From the doorway it also made the 13-foot wall look half empty, and the 88 stayed in the cart.
The whole evening came to 46 minutes. Eight of them went on tape, 20 on drawing the room and the box, 12 on the photo route with the scaling and placing, and 6 on the second sofa, most of that spent looking at it.
Wednesday, November 5, the Order
The 88-inch sofa went in at 9 am Wednesday, in the fabric from the photo, with the chaise on the left because the model showed the left side clear of the balcony door swing. The .skp stayed in the room file, and the armchair the owner is watching on the same site will go through the same four minutes before anyone taps Buy.